




Address
2555 Pine Preserve Court, ST CLOUD, FL
Price
$ 855,000
Property Attributes
- MLS#O6390026
- TypeSingle Family
- Listing Status Active
- CountyOsceola
- CityST CLOUD
- AreaSt Cloud (Magnolia Square)
- NeighborhoodDEL WEBB SUNBRIDGE PH 2B
- Zip34771
- StyleFlorida
- Year Built2025
- Taxes$ 4236
- Price$ 855,000
- Bedrooms3
- Full Bathrooms3
- Half Bathrooms1
- Sqr Footage2866
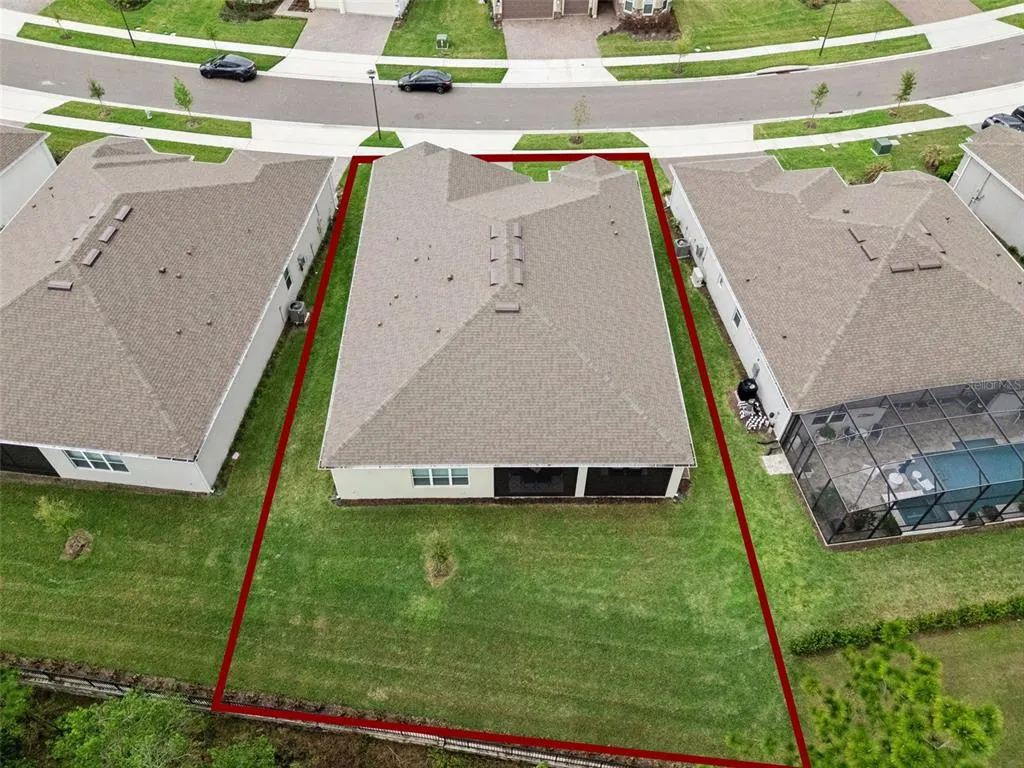
- Lot Size0.23 Acres
Data Source:
Stellar MLS
Property Description
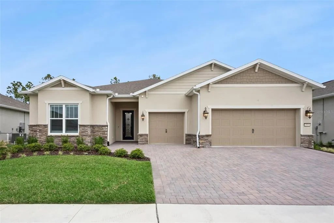
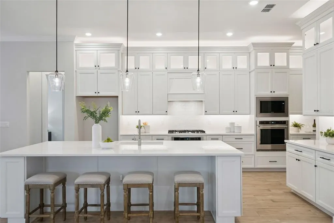
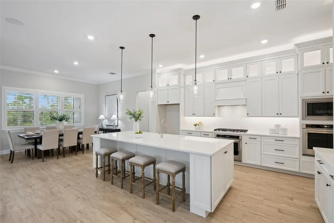
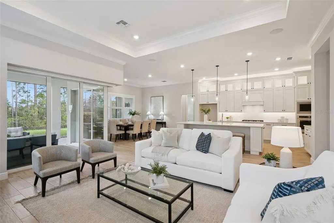
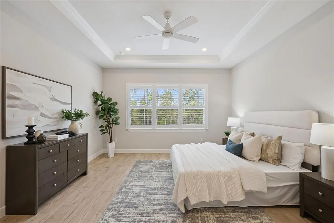
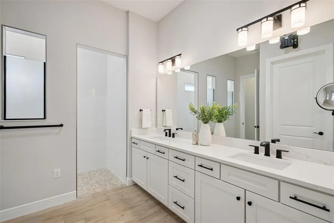
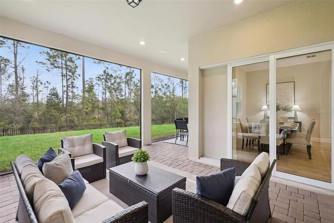
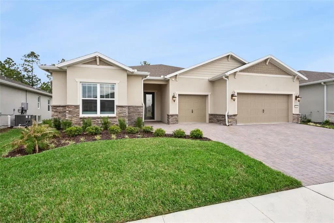
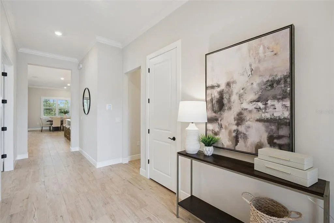
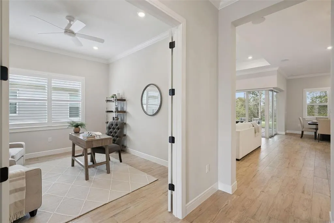
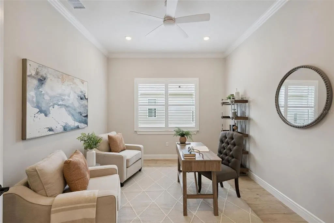
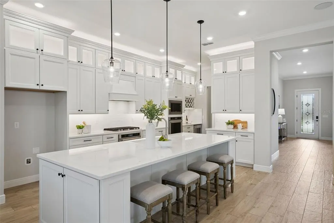
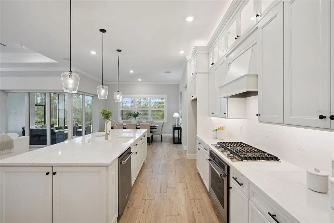
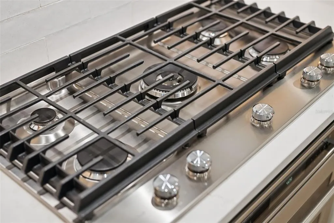
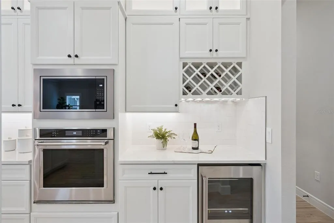
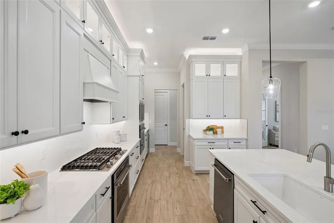
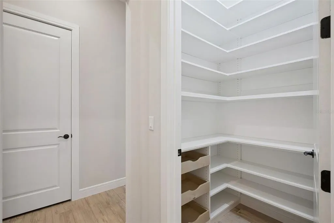
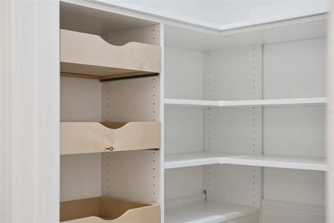
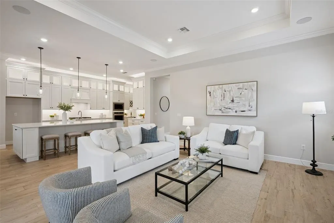
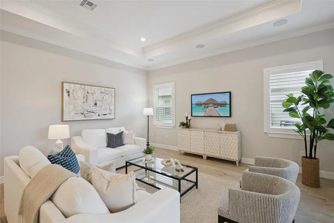
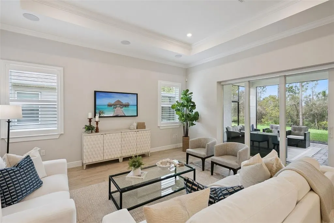
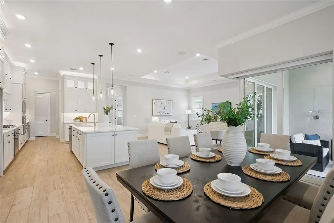
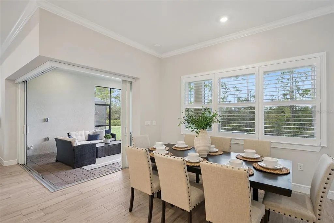
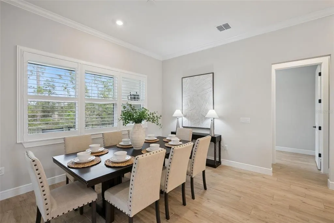
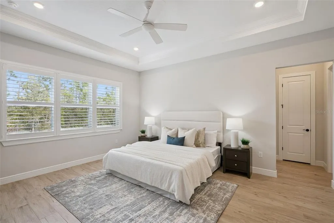
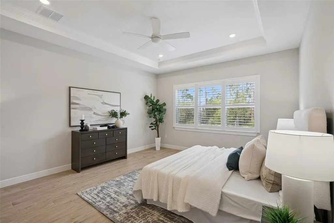
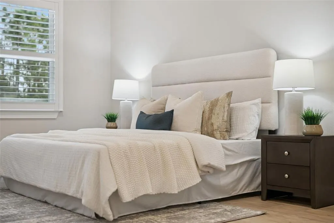
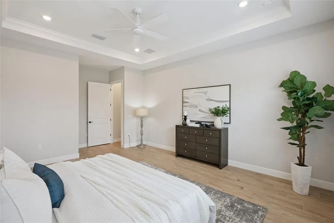
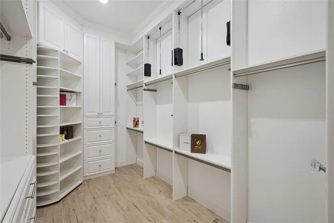
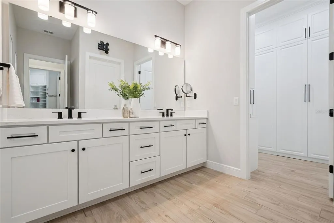
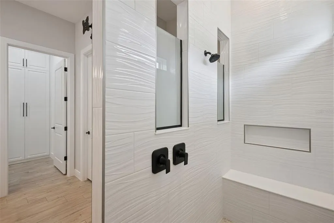
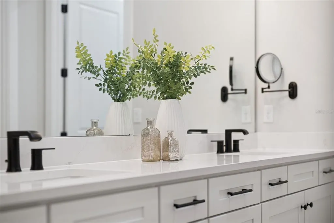
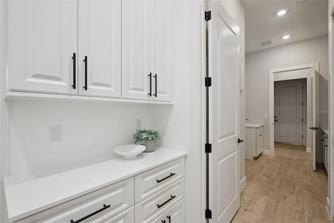
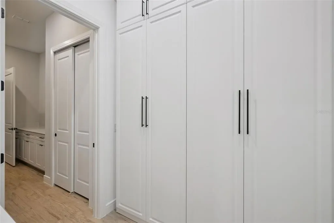
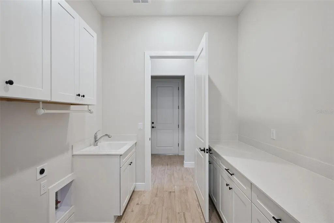
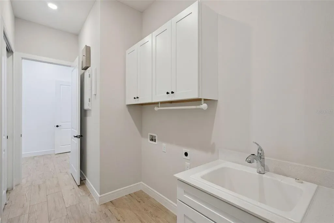
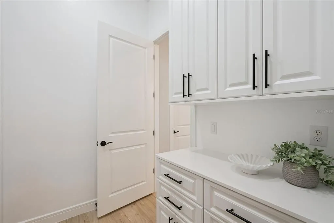
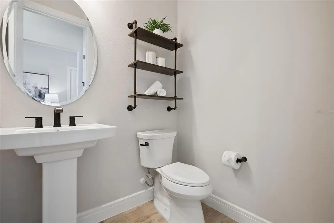
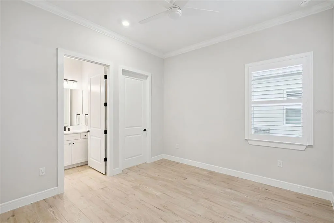
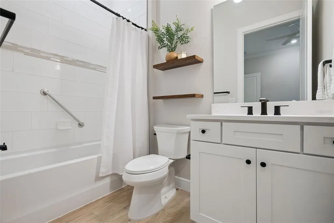
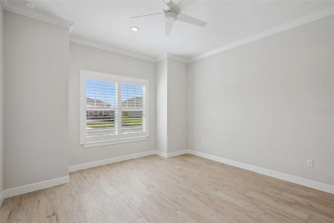
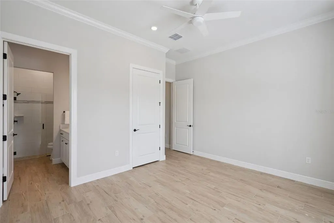
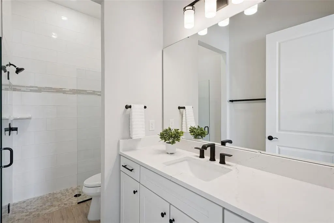
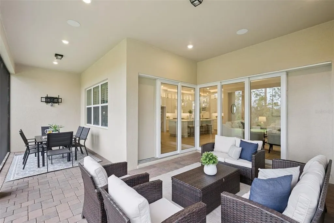
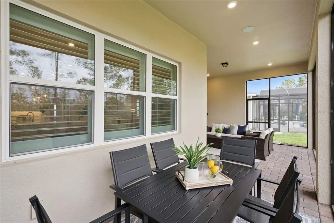
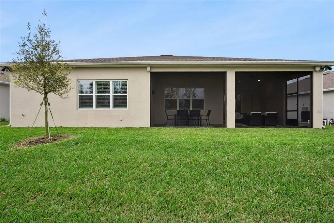
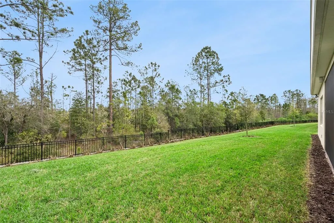
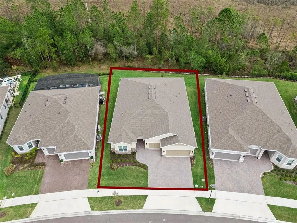
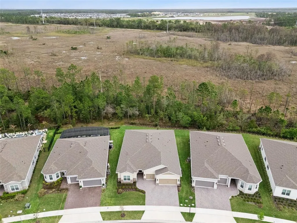
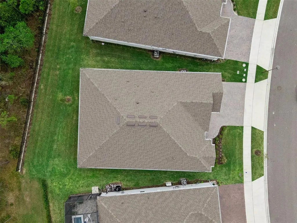
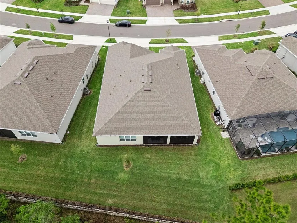
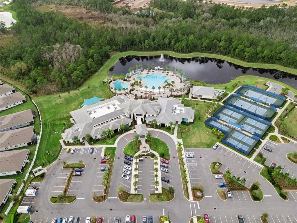
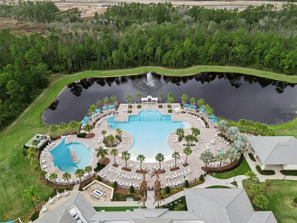
Virtually Staged. **Welcome to 2555 Pine Preserve Court in Del Webb Sunbridge, a beautifully upgraded 2,886 square foot Renown floor plan in one of Central Florida’s most sought after 55+ active adult communities. Perfectly positioned on a private conservation lot with peaceful wooded views, this luxury residence offers the ideal blend of elegant design, thoughtful upgrades, and resort style living in St. Cloud near Lake Nona. Inside, this highly desirable Del Webb Renown model showcases an open concept layout with wood look tile flooring throughout, no carpet anywhere, and plantation shutters throughout the home. Every detail has been thoughtfully elevated, from the soft close cabinets, closets, and drawers throughout to the custom finishes that make this property truly stand out. The gourmet kitchen is a showpiece, featuring ceiling height cabinetry, custom lighting inside the upper cabinets, quartz countertops, an oversized quartz island, upgraded appliances, and a fully customized pantry with pull out drawers. The kitchen flows seamlessly into the dining area and spacious family room, creating an ideal setting for both everyday living and entertaining. One of the most impressive features of the home is the spacious gathering room with corner sliding glass doors that fully retract, opening beautifully to the screened covered lanai and creating seamless indoor outdoor living. Overlooking the serene conservation backdrop, this inviting outdoor space is perfect for relaxing, dining, and entertaining, and it is also pre plumbed for a future summer kitchen, offering even more potential for outdoor enjoyment. The luxurious primary suite is a true retreat with a spacious bedroom, spa inspired bath, and an extraordinary custom designed walk in closet. This dream closet includes a rotating carousel, pull down adjustable hanging racks, built in mirror, jewelry storage, custom drawers, and extensive built in organization. The secondary bedrooms are designed for comfort and privacy, each with its own ensuite bath and large closet. All secondary bathrooms feature quartz countertops and floor to ceiling tile in the showers, adding a polished and upscale finish throughout the home. The laundry room is equally impressive with abundant cabinetry, generous storage, and elevated functionality. Completing the home is a highly desirable three car garage, offering ample space for vehicles, storage, hobbies, or a golf cart, a valuable feature that is not always easy to find in a 55+ community. Located in Del Webb Sunbridge, this home offers access to an exceptional 55+ lifestyle community known for its active, resort style amenities and vibrant social atmosphere. Combined with its premium homesite, luxury upgrades, screened lanai, summer kitchen prep, and sought after three car garage, 2555 Pine Preserve Court is a rare opportunity to own a move in ready home in one of the area’s premier active adult communities.
| Elementary School | Middle School | High School |
|---|---|---|
| VOYAGER K-8 Elementary School | VOYAGER K-8 Middle School | Tohopekaliga High School High School |
| Price History | |
|---|---|
| 3/13/2026 | Listed $895,000 |
| 6/24/2026 | 2$875,000 |
| 8/20/2026 | 1$865,000 |
| 9/11/2026 | 1$855,000 |
General Features
| Sewer | Public Sewer |
|---|---|
| Heating | Central,Electric |
| Cooling | Central Air |
| Utilities | Electricity Connected,Fiber Optics,Natural Gas Connected,Phone Available,Sprinkler Meter,Street Lights,Underground Utilities,Water Connected |
| Roof | Shingle |
| Appliances | Built-In Oven,Cooktop,Dishwasher,Disposal,Microwave,Range Hood |
| Zoning | RES |
| HOA Fee | 448 |
| Garage Spaces | 3 |
| Association Fee Includes | 24-Hour Guard,Common Area Taxes,Community Pool,Internet,Maintenance Structure,Maintenance Grounds,Pool Maintenance,Private Road,Recreational Facilities |
| Patio/Porch Features | Covered,Rear Porch,Screened,Wrap Around |
| Architectural Style | Florida |
| Security Features | Gated Community,Security System,Smoke Detector(s) |
| Construction Materials | Block,Stucco |
| Pets Allowed | Yes |
| Year Built | 2025 |
| View | Trees/Woods |
| Levels | One |
| Property Subtype | Single Family Residence |
| Tax Year | 2025 |
| Ownership | Fee Simple |
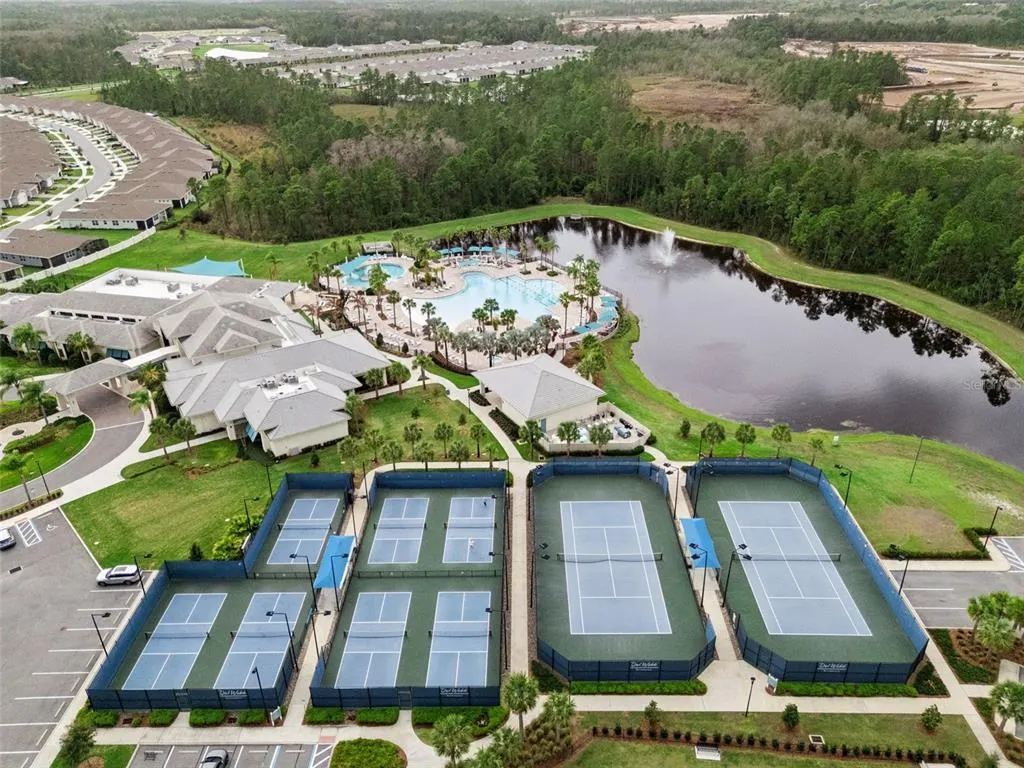
| Community Features | Clubhouse,Community Mailbox,Deed Restrictions,Fitness Center,Gated Community - Guard,Golf Carts OK,Irrigation-Reclaimed Water,Park,Pool,Restaurant,Sidewalks,Special Community Restrictions,Tennis Court(s) |
| Assoc Fee Paid Per | Monthly |
| County | Osceola |
| New Construction | false |
| Property Type | Residential |
| Association Amenities | Fence Restrictions,Fitness Center,Gated,Park,Pickleball Court(s),Pool,Recreation Facilities,Tennis Court(s),Trail(s),Vehicle Restrictions,Wheelchair Access |
| Attached Garage | true |
| Energy Efficient | Appliances,HVAC,Insulation |
| Subdivision Name | DEL WEBB SUNBRIDGE PH 2B |
| Facing Direction | Southeast |
| Garage Y/N | true |
| Green Water Conservation | Drip Irrigation,Low-Flow Fixtures |
| Total Rooms | 9 |
| Full Baths | 3 |
| Status | Active |
| Directions | From FL-417 (Central Florida GreeneWay) take Exit 22 for Narcoossee Rd (CR 15) and head south toward St. Cloud. Continue on Narcoossee Rd for approximately 6 miles, then turn left onto Cyrils Dr into the Del Webb Sunbridge community. Proceed through the community entrance, continue on the main road, then turn right onto Pine Preserve Ct. 2555 Pine Preserve Ct will be located on the right. |
| High School | Tohopekaliga High School |
| City | ST CLOUD |
| Association Name | Castle Group |
| Senior Community Y/N | false |
| MLS Area | 34771 - St Cloud (Magnolia Square) |
| Lot Size Units | Square Feet |
| Lot Size Square Feet | 10019 |
| Carport Y/N | false |
| Listing Terms | Cash,Conventional,VA Loan |
| Elementary School | VOYAGER K-8 |
| Land Lease Y/N | false |
| Tax Annual Amount | 4236 |
| Middle/Junior High School | VOYAGER K-8 |
| Property Condition | Completed |
| Additional Parcels Y/N | false |
| Lease Considered Y/N | true |
| Virtual Tour | https://media.devoredesign.com/videos/019cecd1-8336-739c-9045-5597a68dfc3b?v=455 |
| Building Area Units | Square Feet |
| Living Area Units | Square Feet |
| Builder Name | Del Webb |
| Standard Status | Active |
| Occupancy Type | Owner |
| TaxOtherAnnualAssessmentAmount | 2193 |
| Tax Lot | 457 |
| Legal Description | DEL WEBB SUNBRIDGE PH 2B PB 32 PGS 154-155 LOT 457 |
| Minimum Lease | 8-12 Months |
| Water Access Y/N | false |
| Monthly HOA Amount | 448 |
| Additional Rooms | Den/Library/Office |
| Water View Y/N | false |
| Flood Zone Code | X |
| In Law Suite YN | false |
| Flood Zone Code X | Yes |
Interior Features
| Interior Amenities | Ceiling Fan(s),Crown Molding,Eating Space In Kitchen,High Ceilings,In Wall Pest System,Kitchen/Family Room Combo,Open Floorplan,Primary Bedroom Main Floor,Solid Surface Counters,Solid Wood Cabinets,Split Bedroom,Thermostat,Tray Ceiling(s),Walk-In Closet(s),Window Treatments |
|---|---|
| Flooring | Ceramic Tile |
| Furnished Y/N | Unfurnished |
| Air Conditioning Y/N | true |
| Heating Y/N | true |
| Window Features | Double Pane Windows,ENERGY STAR Qualified Windows,Low-Emissivity Windows,Window Treatments |
| Fireplace Y/N | false |
| Half Baths | 1 |
| Laundry Features | Laundry Room |
| Total Bedrooms | 3 |
| LivingAreaSource | Builder |
| Total Baths | 4 |
Exterior Features
| Exterior Amenities | Irrigation System,Lighting,Sidewalk,Sliding Doors |
|---|---|
| Vegetation | Trees/Landscaped |
| Parking Features | Driveway,Garage Door Opener,Golf Cart Parking |
| Lot Features | In County,Sidewalk |
| Water Source | Public |
| Lot Size Area | 10019 |
| Foundation Details | Slab |
| Spa | false |
| Building Area Total | 3427 |
| Lot Size Acres | 0.23 |
| Road Surface Type | Asphalt,Paved |
| Private Pool | false |
| Waterfront Y/N | false |
| Covered Spaces | 3 |
| Builder Model | Renown |
| Road Responsibility | Private Maintained Road |
Amenities
- Foreclosure
- Views
- Short Sale
- New Construction
- Adult 55+
- Lease To Own
- No HOA Fees
- Furnished
- Primary On Main
- Air Conditioning
- Seller Finance
- Green
- Fixer Upper
- Horse
- Golf
- Fireplace
- Deck
- Garage
- Basement
- Pool
Property vs Single Family Average in 34771
Price
Taxes
Year Built

 Copyright © MFRMLS.com All information deemed reliable but not guaranteed. All properties are subject to prior sale, change or withdrawal. Neither listing broker(s) or information provider(s) shall be responsible for any typographical errors, misinformation, misprints and shall be held totally harmless. Listing(s) information is provided for consumers personal, non-commercial use and may not be used for any purpose other than to identify prospective properties consumers may be interested in purchasing. Information on this site was last updated Last updated on September 21, 2026 2:43 AM UTC The listing information on this page last changed on Last updated on September 21, 2026 2:43 AM UTCd. The data relating to real estate for sale on this website comes in part from the Internet Data Exchange program of MFR MLS.
All information deemed reliable but not guaranteed. All properties are subject to prior sale, change or withdrawal. Neither listing broker(s) or information provider(s) shall be responsible for any typographical errors, misinformation, misprints and shall be held totally harmless. Listing(s) information is provided for consumers personal, non-commercial use and may not be used for any purpose other than to identify prospective properties consumers may be interested in purchasing.
Updated on September 21, 2026 2:43 AM UTC
Copyright © MFRMLS.com All information deemed reliable but not guaranteed. All properties are subject to prior sale, change or withdrawal. Neither listing broker(s) or information provider(s) shall be responsible for any typographical errors, misinformation, misprints and shall be held totally harmless. Listing(s) information is provided for consumers personal, non-commercial use and may not be used for any purpose other than to identify prospective properties consumers may be interested in purchasing. Information on this site was last updated Last updated on September 21, 2026 2:43 AM UTC The listing information on this page last changed on Last updated on September 21, 2026 2:43 AM UTCd. The data relating to real estate for sale on this website comes in part from the Internet Data Exchange program of MFR MLS.
All information deemed reliable but not guaranteed. All properties are subject to prior sale, change or withdrawal. Neither listing broker(s) or information provider(s) shall be responsible for any typographical errors, misinformation, misprints and shall be held totally harmless. Listing(s) information is provided for consumers personal, non-commercial use and may not be used for any purpose other than to identify prospective properties consumers may be interested in purchasing.
Updated on September 21, 2026 2:43 AM UTC
 These listings are provided by the IDX Program of Brevard County, Florida. Real Estate listings held by brokerage firms other than REMAX Elite are marked with the IDX Logo and detailed information about them includes the name of the listing brokers. IDX information is provided exclusively for consumers' personal, non-commercial use, and may not be used for any purpose other than to identify prospective properties consumers may be interested in purchasing. Information Deemed Reliable But Not Guaranteed.
Copyright
These listings are provided by the IDX Program of Brevard County, Florida. Real Estate listings held by brokerage firms other than REMAX Elite are marked with the IDX Logo and detailed information about them includes the name of the listing brokers. IDX information is provided exclusively for consumers' personal, non-commercial use, and may not be used for any purpose other than to identify prospective properties consumers may be interested in purchasing. Information Deemed Reliable But Not Guaranteed.
Copyright
