

Address
3454 Imperial Avenue, ST CLOUD, FL
Price
$ 899,900
Property Attributes
- MLS#S5150984
- TypeSingle Family
- Listing Status Pending
- CountyOsceola
- CityST CLOUD
- AreaSt Cloud (Narcoossee Road)
- NeighborhoodST CLOUD MANOR ESTATES UNIT 2
- Zip34772
- StyleCustom Traditional
- Year Built2020
- Taxes$ 6039
- Price$ 899,900
- Bedrooms4
- Full Bathrooms3
- Half Bathrooms0
- Sqr Footage3143
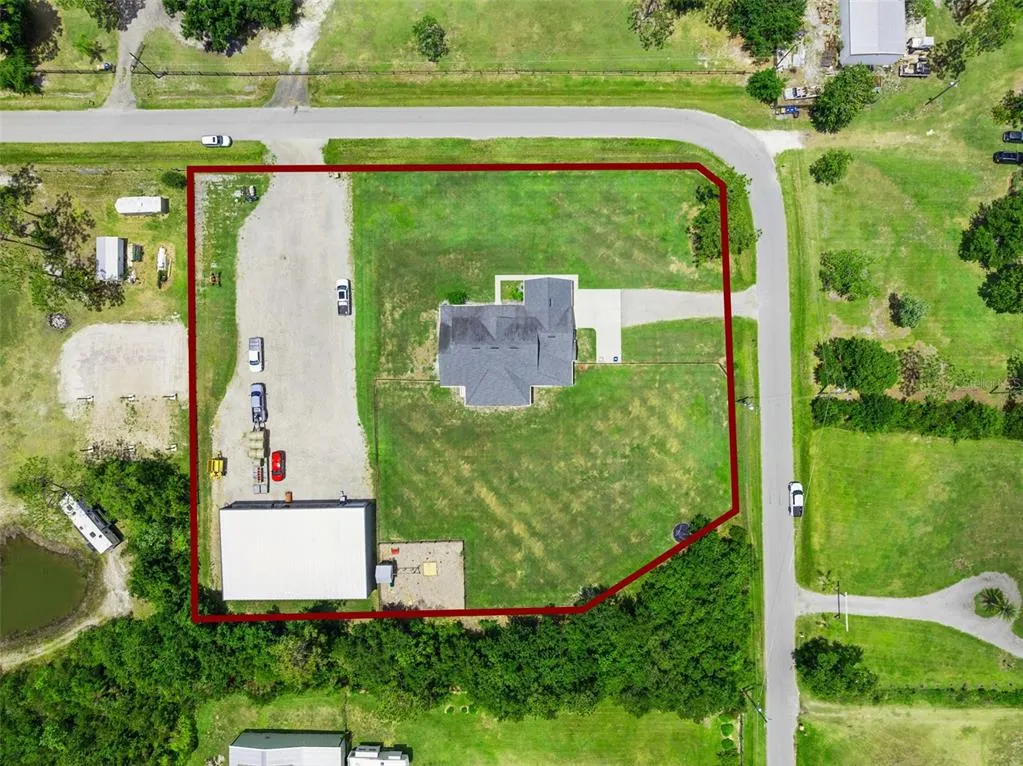
- Lot Size2.07 Acres
Data Source:
Stellar MLS
Property Description
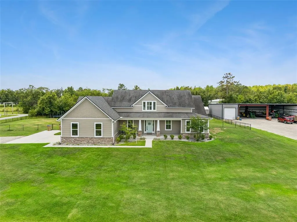
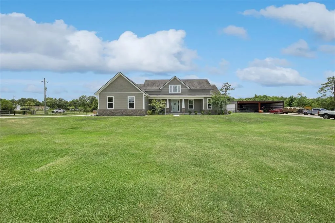
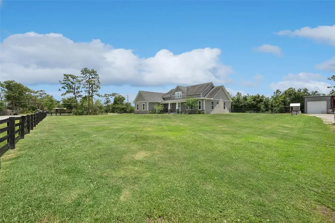
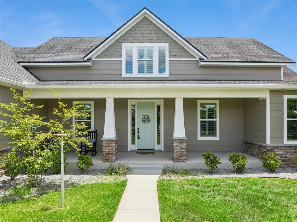
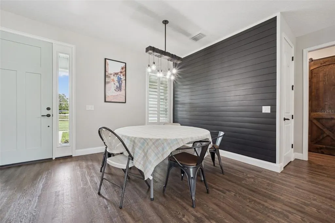
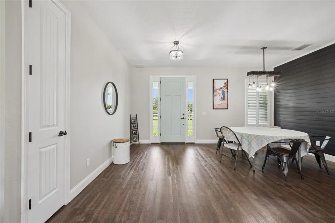
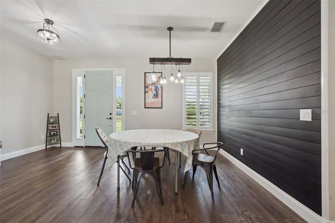
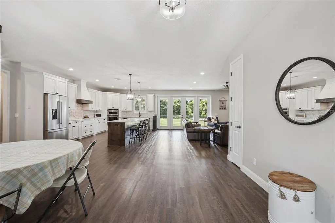
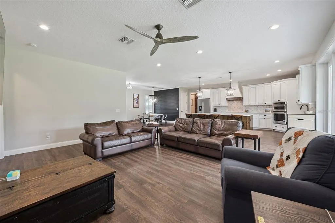
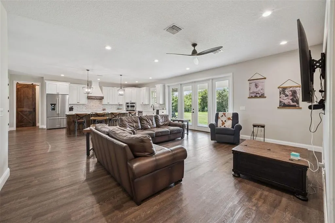
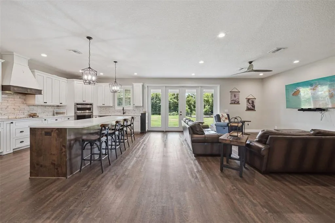
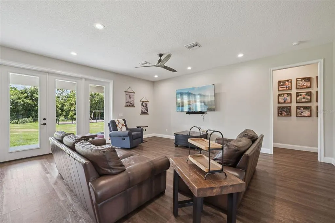
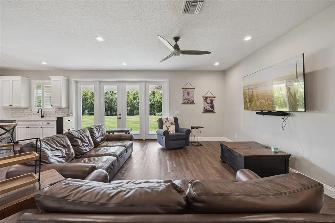
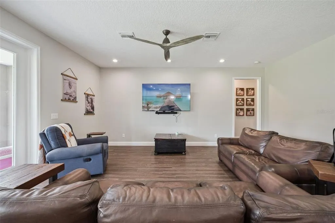
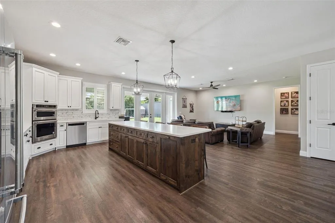
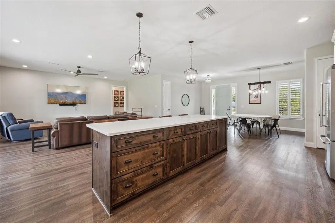
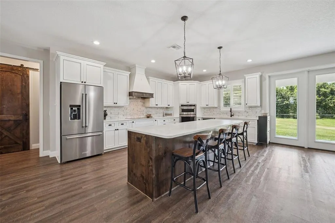
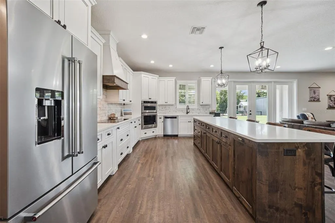
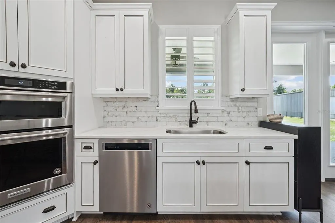
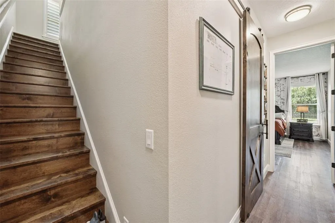
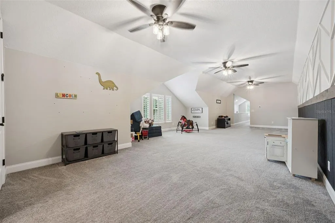
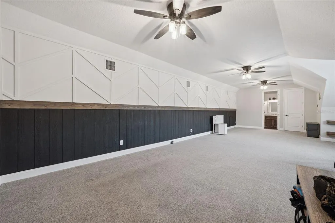
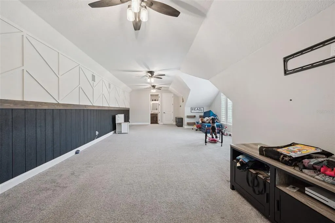
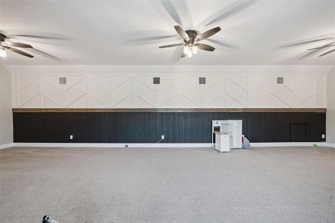
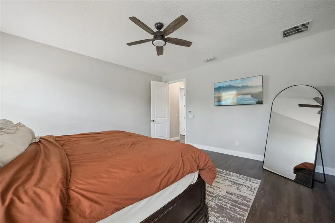
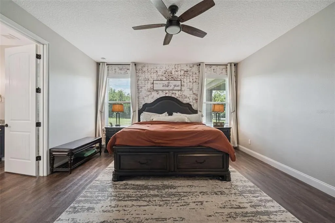
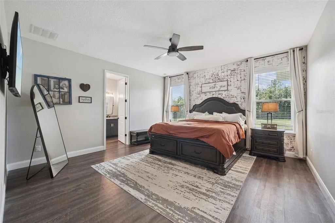
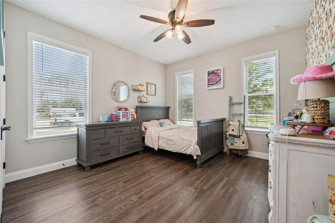
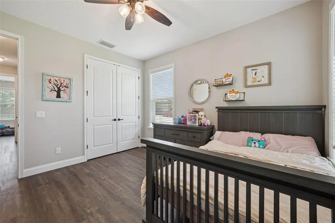
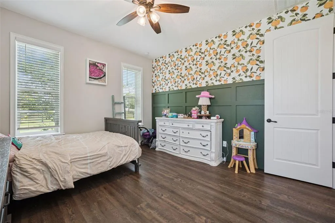
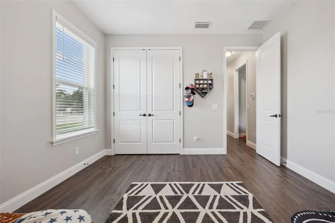
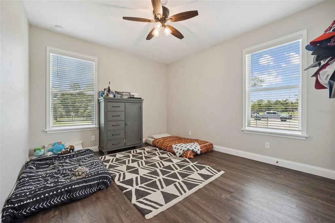
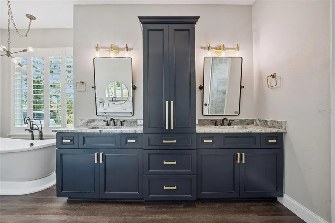
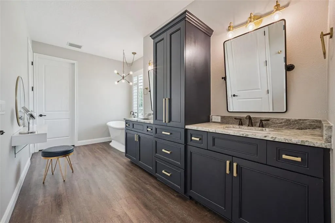
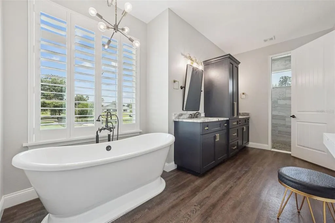
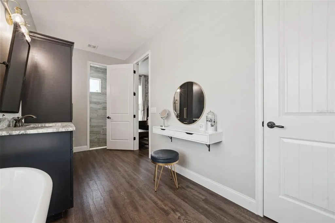
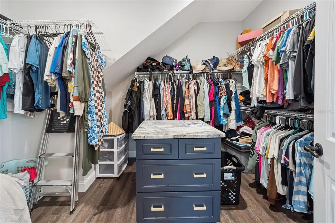
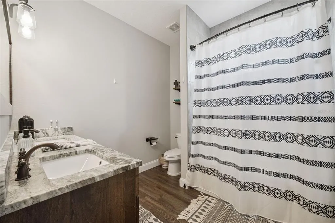
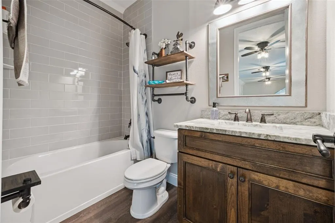
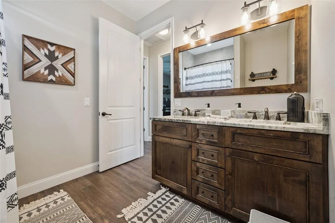
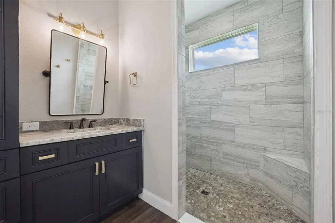
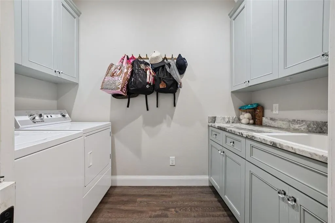
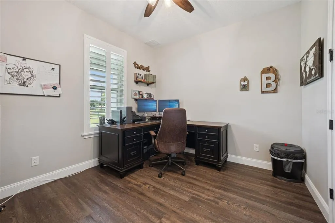
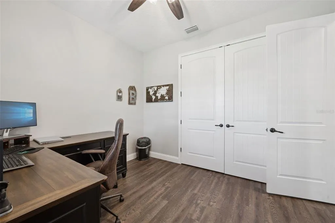
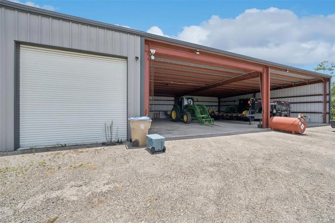
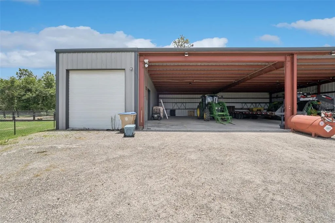
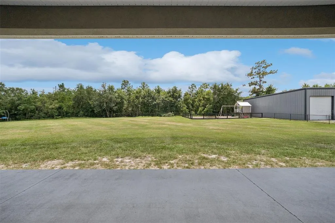
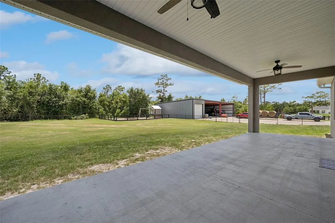
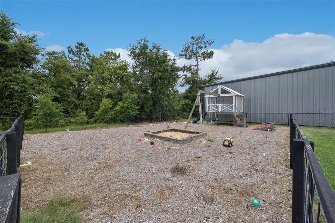
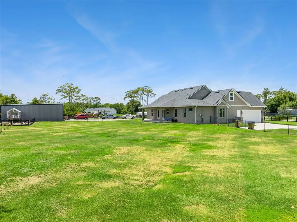
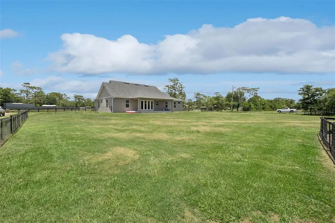
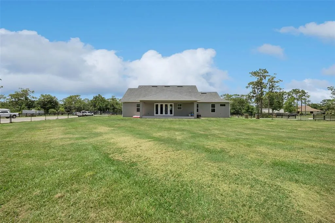
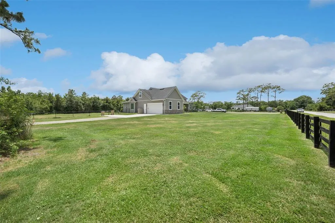
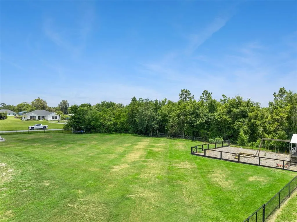
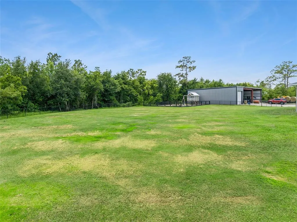
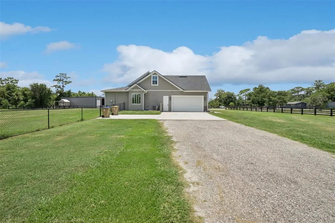
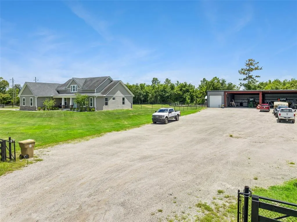
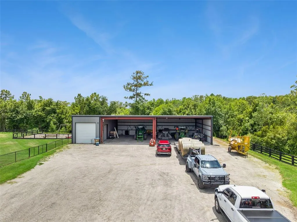
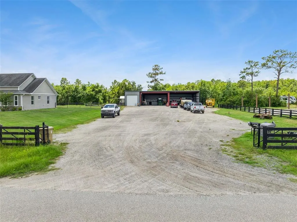
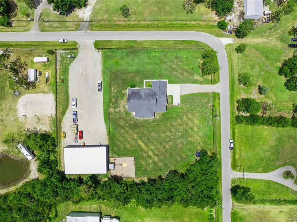
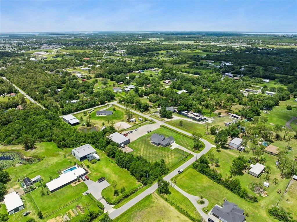
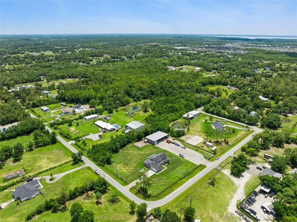
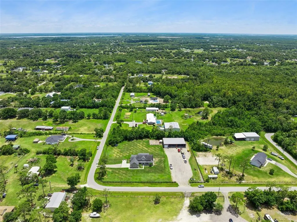
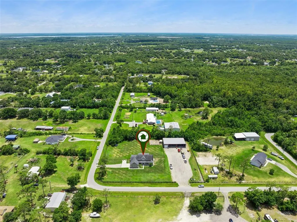
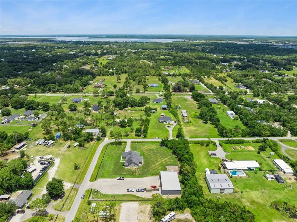
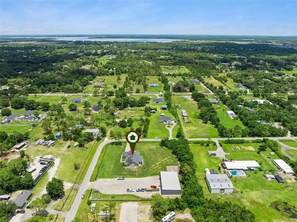
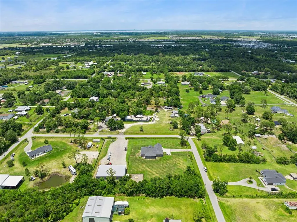
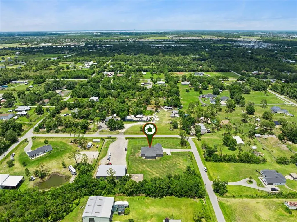
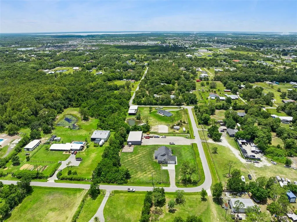
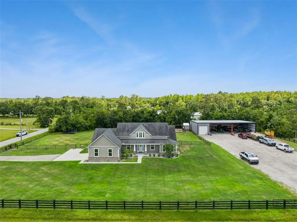
Under contract-accepting backup offers. Rare opportunity in sought-after St. Cloud Manor! Situated on a fully fenced 2.07-acre corner lot with no HOA, this 4-bedroom, 3-bath home offers the space and flexibility that's becoming increasingly difficult to find. Inside, you'll find a warm and inviting layout highlighted by a massive 37-foot bonus room perfect for a game room, media room, home office, or second living area. Outside is where this property truly stands apart. A separate driveway leads to a 4,000-square-foot detached building with concrete floors, electric, and water already in place—ideal for business owners, contractors, hobbyists, or anyone needing room for boats, RVs, trailers, equipment, or recreational toys. The main home's garage also includes an air-conditioned workshop space. Additional features include a generator-ready transfer switch, soffit outlets for holiday lighting, and plenty of room to expand, work, play, and store it all. Enjoy the privacy of country living while remaining just minutes from the St. Cloud lakefront, schools, shopping, dining, and major roadways. More than just a home, this is a property that gives you the space to live, work, and create on your own terms.
| Elementary School | Middle School | High School |
|---|---|---|
| Michigan Avenue Elem (K 5) Elementary School | Harmony Middle Middle School | Harmony High High School |
| Price History | |
|---|---|
| 6/1/2026 | Listed $919,000 |
| 7/6/2026 | 2$899,900 |
General Features
| Sewer | Septic Tank |
|---|---|
| Heating | Central,Electric |
| Cooling | Central Air |
| Utilities | BB/HS Internet Available,Cable Connected,Electricity Connected,Phone Available |
| Possession | Close Of Escrow |
| Roof | Shingle |
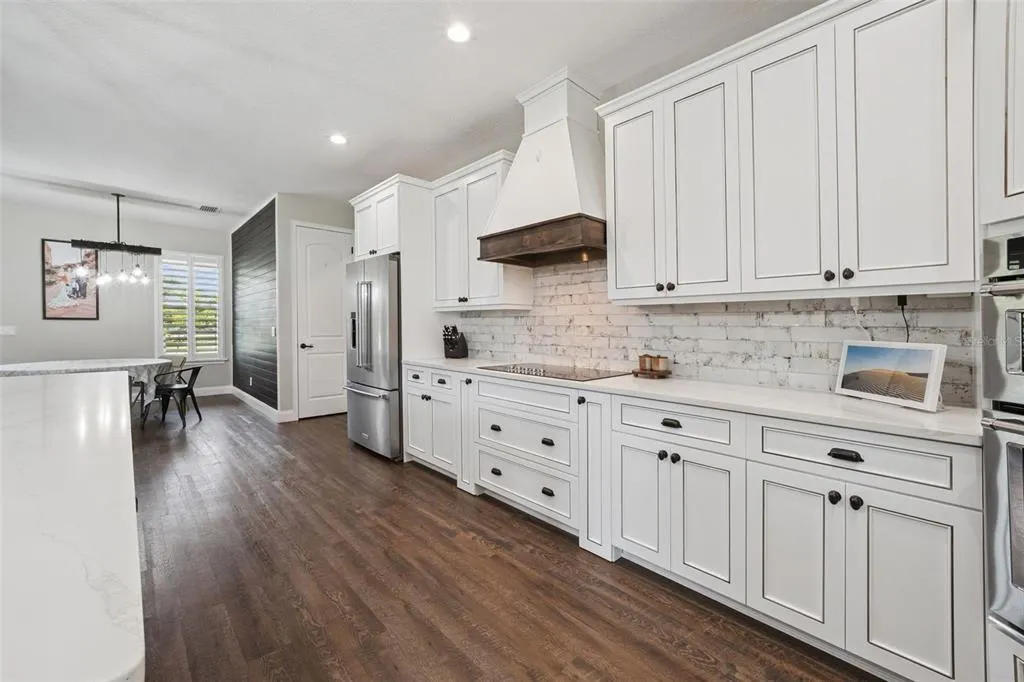
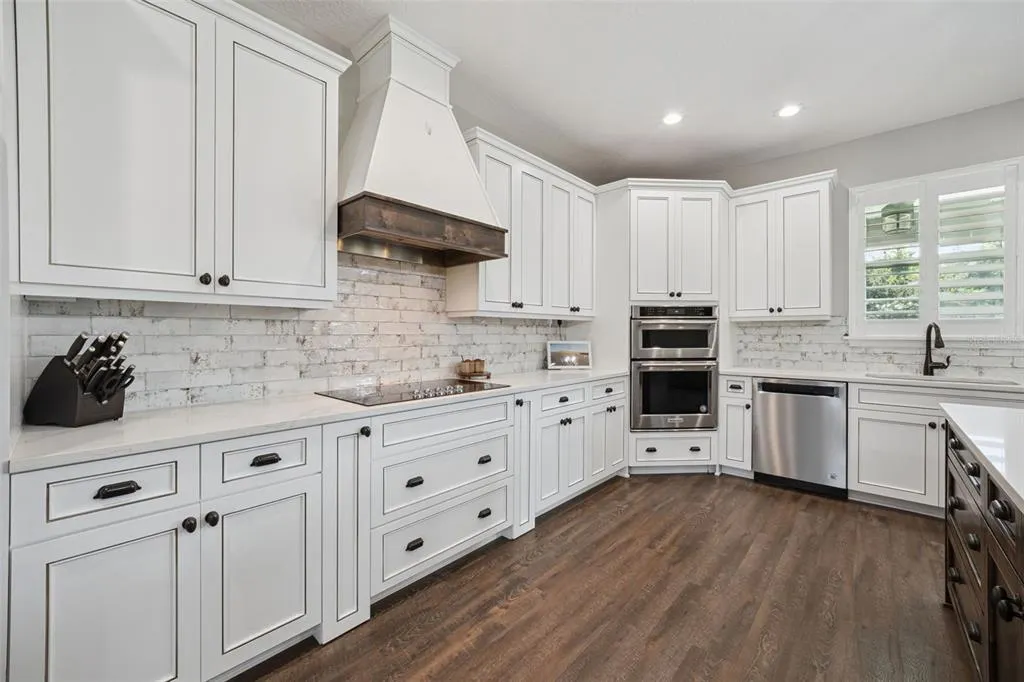
| Appliances | Built-In Oven,Cooktop,Dishwasher,Disposal,Electric Water Heater,Exhaust Fan,Microwave,Range Hood,Refrigerator,Water Softener |
| Zoning | RES |
| Garage Spaces | 2 |
| Patio/Porch Features | Covered,Front Porch,Porch,Rear Porch |
| Architectural Style | Custom,Traditional |
| Security Features | Smoke Detector(s) |
| Construction Materials | Block,Stone,Stucco |
| Year Built | 2020 |
| View | Trees/Woods |
| Levels | Two |
| Property Subtype | Single Family Residence |
| Tax Year | 2025 |
| Ownership | Fee Simple |
| County | Osceola |
| New Construction | false |
| Property Type | Residential |
| Attached Garage | true |
| Subdivision Name | ST CLOUD MANOR ESTATES UNIT 2 |
| Facing Direction | North |
| Garage Y/N | true |
| Other Structures | Storage,Workshop |
| Total Rooms | 11 |
| Full Baths | 3 |
| Status | Pending |
| Directions | Florida Turnpike South to Exit 240/Clay Whaley Road. Turn left/east onto Clay Whaley Road. Continue to Hickory Tree Road and turn left. Follow Hickory Tree Road to Pine Tree Drive and turn left. Turn left onto Imperial Avenue. Property is located at 3454 Imperial Avenue. |
| High School | Harmony High |
| City | ST CLOUD |
| Senior Community Y/N | false |
| MLS Area | 34772 - St Cloud (Narcoossee Road) |
| Lot Size Units | Acres |
| Lot Size Square Feet | 90169 |
| Carport Y/N | false |
| Listing Terms | Cash,Conventional,VA Loan |
| Elementary School | Michigan Avenue Elem (K 5) |
| Property Attached Y/N | false |
| Land Lease Y/N | false |
| Tax Annual Amount | 6039.86 |
| Home Warranty Y/N | false |
| Middle/Junior High School | Harmony Middle |
| Property Condition | Completed |
| Additional Parcels Y/N | false |
| Lease Considered Y/N | true |
| Virtual Tour | https://www.propertypanorama.com/instaview/stellar/S5150984 |
| Building Area Units | Square Feet |
| Living Area Units | Square Feet |
| Builder Name | Kent Custom Homes |
| Standard Status | Active Under Contract |
| Occupancy Type | Owner |
| Tax Lot | 0935 |
| Legal Description | ST CLOUD MANOR EST 2 PB 1 PG 365 E 1/2 OF LOT 93 LESS W 5 FT & N 25 FT FOR R/W |
| Minimum Lease | No Minimum |
| Water Access Y/N | false |
| Additional Rooms | Bonus Room,Great Room,Inside Utility |
| Water View Y/N | false |
| Flood Zone Code | X, A |
| In Law Suite YN | false |
| Flood Zone Code X | Yes |
| DockY/N | false |
Interior Features
| Interior Amenities | Eating Space In Kitchen,High Ceilings,Kitchen/Family Room Combo,Living Room/Dining Room Combo,Open Floorplan,Primary Bedroom Main Floor,Solid Wood Cabinets,Split Bedroom,Stone Counters,Thermostat,Walk-In Closet(s) |
|---|---|
| Flooring | Carpet,Laminate,Hardwood |
| Furnished Y/N | Unfurnished |
| Total Stories | 2 |
| Air Conditioning Y/N | true |
| Heating Y/N | true |
| Window Features | Double Pane Windows,ENERGY STAR Qualified Windows |
| Fireplace Y/N | false |
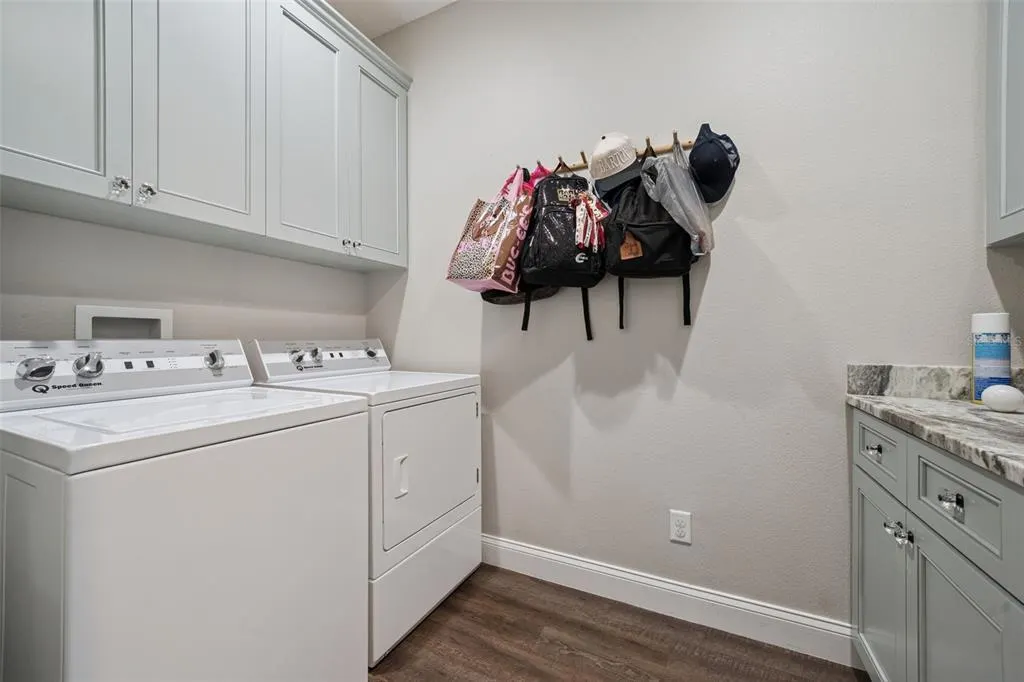
| Laundry Features | Electric Dryer Hookup,Inside,Laundry Room,Washer Hookup |
| Total Bedrooms | 4 |
| LivingAreaSource | Public Records |
| Total Baths | 3 |
Exterior Features
| Exterior Amenities | French Doors,Lighting,Private Yard,Rain Gutters,Storage |
|---|---|
| Vegetation | Mature Landscaping,Trees/Landscaped,Wooded |
| Fencing | Chain Link,Wood |
| Parking Features | Driveway,Garage Door Opener,Garage Faces Side,Oversized,Workshop in Garage |
| Lot Features | Cleared,Corner Lot,In County,Landscaped,Level,Oversized Lot,Street Dead-End |
| Water Source | Well |
| Lot Size Area | 2.07 |
| Foundation Details | Slab |
| Spa | false |
| Building Area Total | 4262 |
| Lot Size Acres | 2.07 |
| Road Surface Type | Paved,Asphalt |
| Private Pool | false |
| Waterfront Y/N | false |
| Covered Spaces | 2 |
| Road Frontage Type | Street Dead-End,Street Paved |
Amenities
- Foreclosure
- Views
- Short Sale
- New Construction
- Adult 55+
- Lease To Own
- No HOA Fees
- Furnished
- Primary On Main
- Air Conditioning
- Seller Finance
- Green
- Fixer Upper
- Horse
- Golf
- Fireplace
- Deck
- Garage
- Basement
- Pool
Property vs Single Family Average in 34772
Price
Taxes
Year Built

 Copyright © MFRMLS.com All information deemed reliable but not guaranteed. All properties are subject to prior sale, change or withdrawal. Neither listing broker(s) or information provider(s) shall be responsible for any typographical errors, misinformation, misprints and shall be held totally harmless. Listing(s) information is provided for consumers personal, non-commercial use and may not be used for any purpose other than to identify prospective properties consumers may be interested in purchasing. Information on this site was last updated Last updated on September 21, 2026 2:43 AM UTC The listing information on this page last changed on Last updated on September 21, 2026 2:43 AM UTCd. The data relating to real estate for sale on this website comes in part from the Internet Data Exchange program of MFR MLS.
All information deemed reliable but not guaranteed. All properties are subject to prior sale, change or withdrawal. Neither listing broker(s) or information provider(s) shall be responsible for any typographical errors, misinformation, misprints and shall be held totally harmless. Listing(s) information is provided for consumers personal, non-commercial use and may not be used for any purpose other than to identify prospective properties consumers may be interested in purchasing.
Updated on September 21, 2026 2:43 AM UTC
Copyright © MFRMLS.com All information deemed reliable but not guaranteed. All properties are subject to prior sale, change or withdrawal. Neither listing broker(s) or information provider(s) shall be responsible for any typographical errors, misinformation, misprints and shall be held totally harmless. Listing(s) information is provided for consumers personal, non-commercial use and may not be used for any purpose other than to identify prospective properties consumers may be interested in purchasing. Information on this site was last updated Last updated on September 21, 2026 2:43 AM UTC The listing information on this page last changed on Last updated on September 21, 2026 2:43 AM UTCd. The data relating to real estate for sale on this website comes in part from the Internet Data Exchange program of MFR MLS.
All information deemed reliable but not guaranteed. All properties are subject to prior sale, change or withdrawal. Neither listing broker(s) or information provider(s) shall be responsible for any typographical errors, misinformation, misprints and shall be held totally harmless. Listing(s) information is provided for consumers personal, non-commercial use and may not be used for any purpose other than to identify prospective properties consumers may be interested in purchasing.
Updated on September 21, 2026 2:43 AM UTC
 These listings are provided by the IDX Program of Brevard County, Florida. Real Estate listings held by brokerage firms other than REMAX Elite are marked with the IDX Logo and detailed information about them includes the name of the listing brokers. IDX information is provided exclusively for consumers' personal, non-commercial use, and may not be used for any purpose other than to identify prospective properties consumers may be interested in purchasing. Information Deemed Reliable But Not Guaranteed.
Copyright
These listings are provided by the IDX Program of Brevard County, Florida. Real Estate listings held by brokerage firms other than REMAX Elite are marked with the IDX Logo and detailed information about them includes the name of the listing brokers. IDX information is provided exclusively for consumers' personal, non-commercial use, and may not be used for any purpose other than to identify prospective properties consumers may be interested in purchasing. Information Deemed Reliable But Not Guaranteed.
Copyright
